

Part II · Child care
Two City-run child care centers, both in the 2019 plan's inventory.
Chapter 34 · Child care
Belle Haven Child Development Center
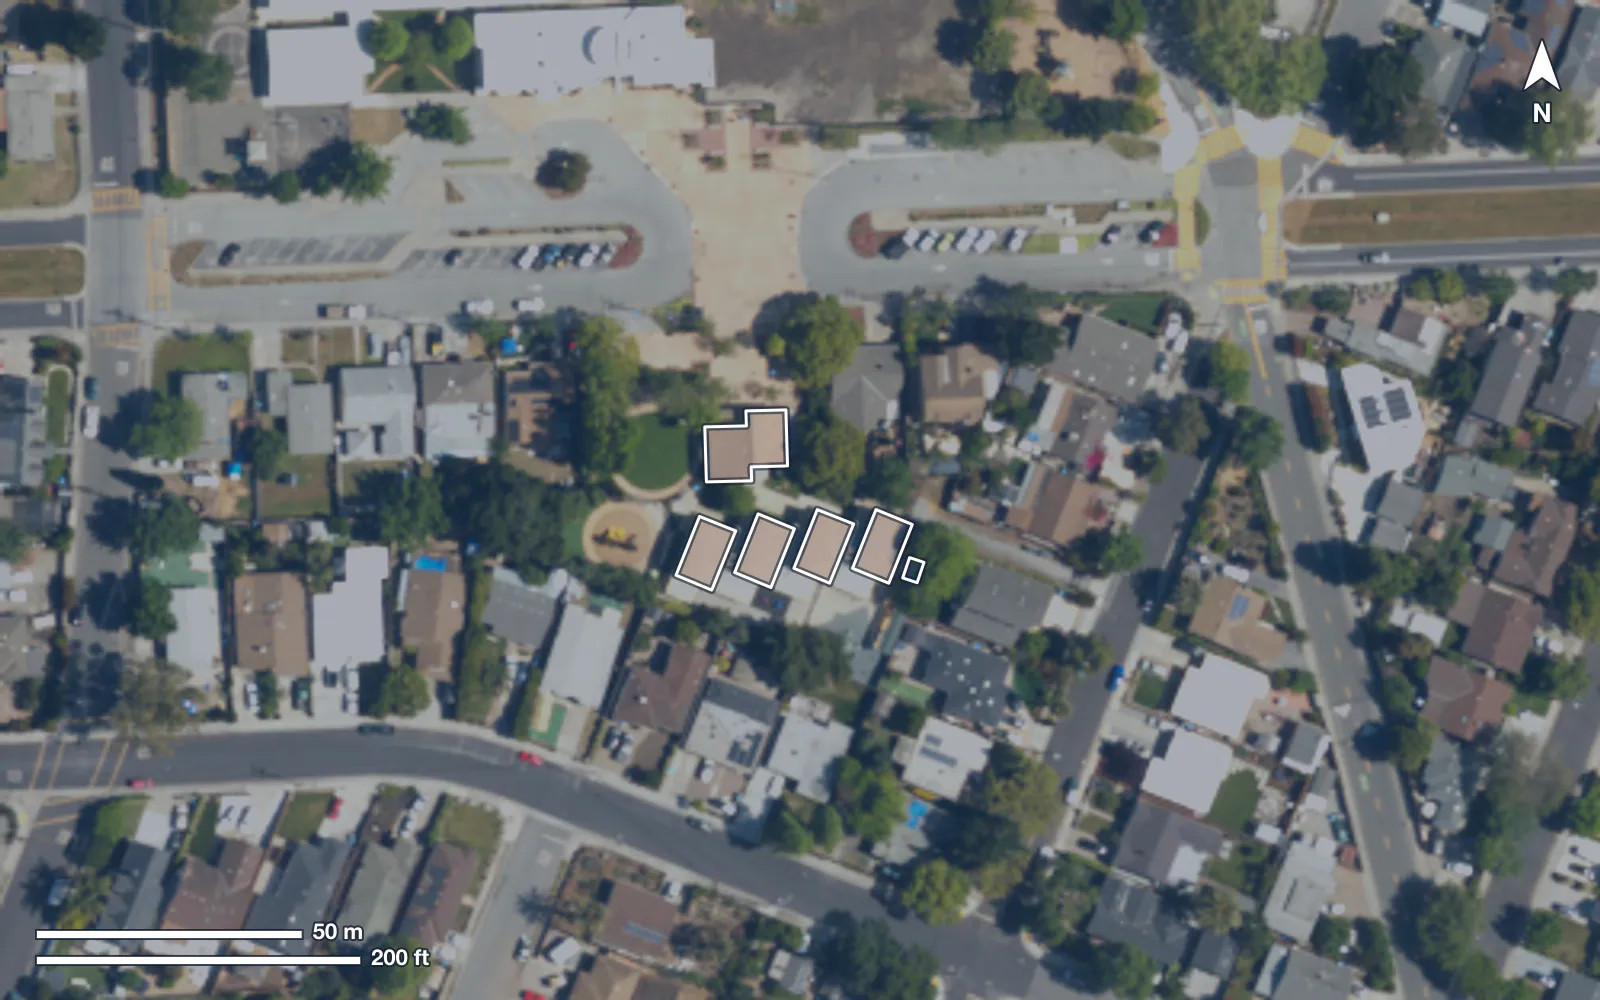
What is here
- 4 classrooms
- Playground (renovated 2013)
- Multipurpose room
- Kitchens
The 2019 plan's recommendations
Service requests per year
171 since Nov. 2020; 0 open. Median 10 days to close. City record · computed
Lead capital project
Belle Haven Child Development Center electrification and air · $815,310 City record
City-run preschool and child care in Belle Haven, built in 2001: four classrooms around a playground. Roof replaced in 2026; an electrification and air project is in construction.
A proposal from Councilmember-elect Wonman Lee, not a City document. · 2019 plan, p. 158
Capital projects
$815,310 (FY 2025-26) City record · Next: Construction; completion date not yet published
Measures
2019 recommendations with a known status
A1Target: Every row placed once staff share their records Proposed
Owner: Library and Community Services · Updated: Quarterly
Service requests in the last 12 months
A3Target: not yet proposed
Owner: Public Works · Updated: Quarterly
City record · computed How counted · Buildings: recent counts may be low.
What is in the ground
Hatched: built on an estimate (the install year or the expected life is not published)
- Playground · installed 2013City record · expected life 15 to 20 years Estimate
The 2019 plan’s recommendations
- R002 Not yet published Add classroom storage p. 120
- R003 Not yet published Add a staff break room and another office p. 120
- R004 Not yet published Dedicate the multipurpose room to children and parent meetings p. 120
- R005 Under way Improve the building to serve the number of students p. 120 · record
- R006 Not yet published Add a locked, alarmed evacuation gate p. 120
- R007 Not yet published Use the space between buildings for an outdoor staff area p. 120
Pictures
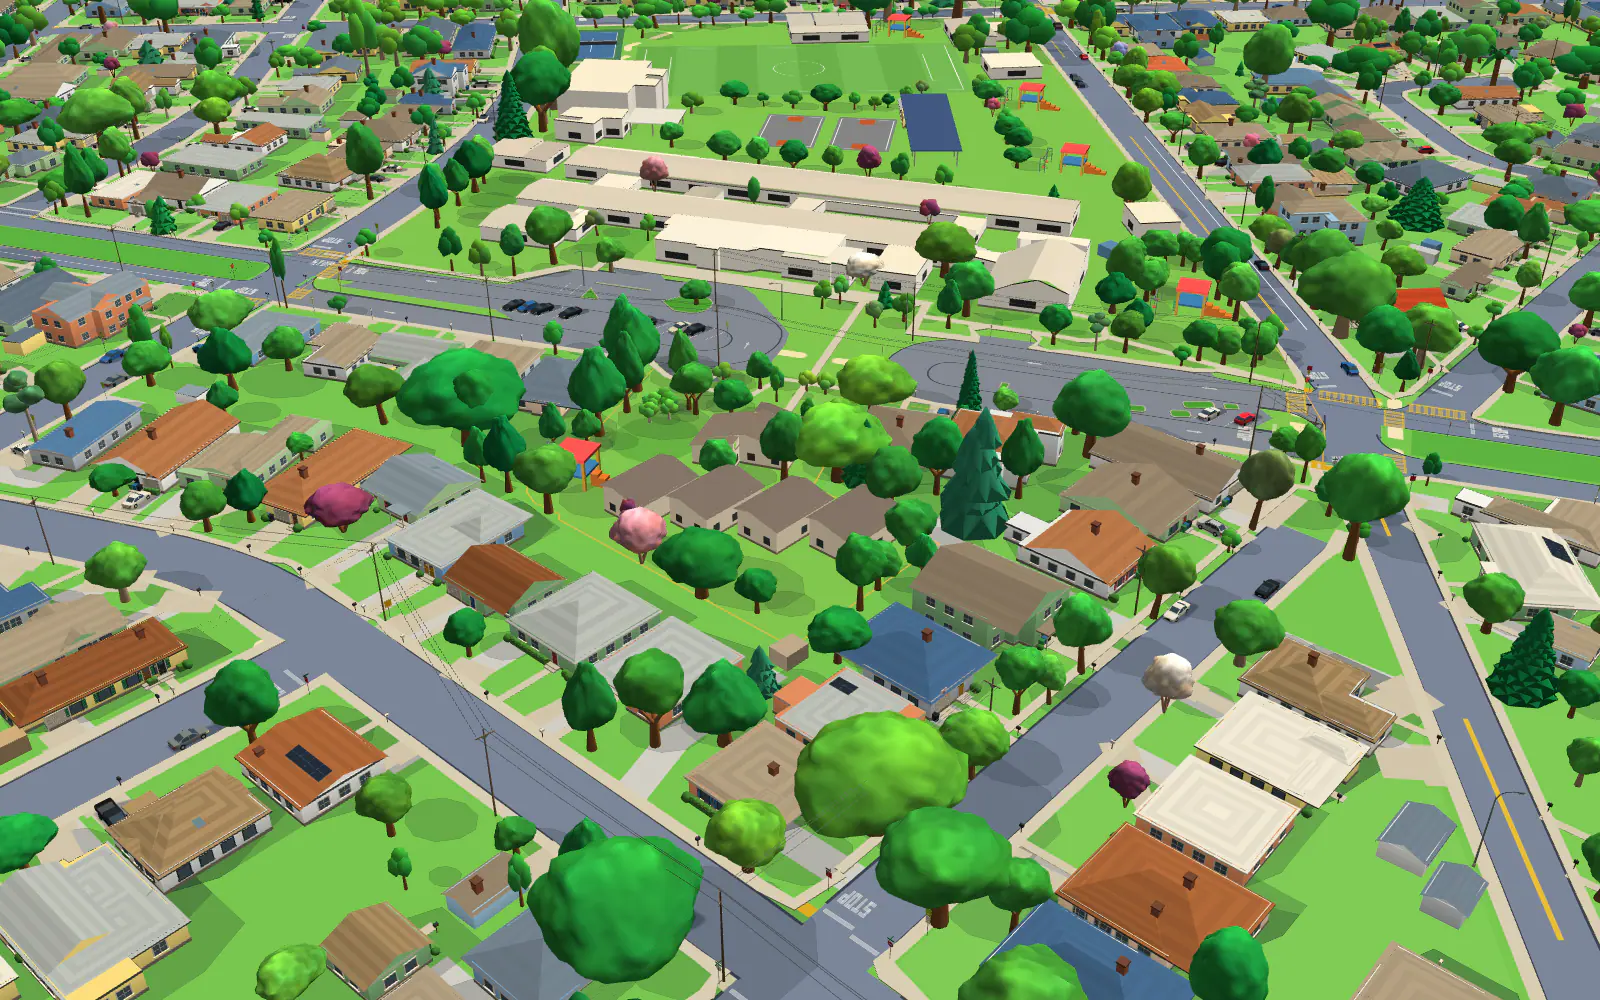
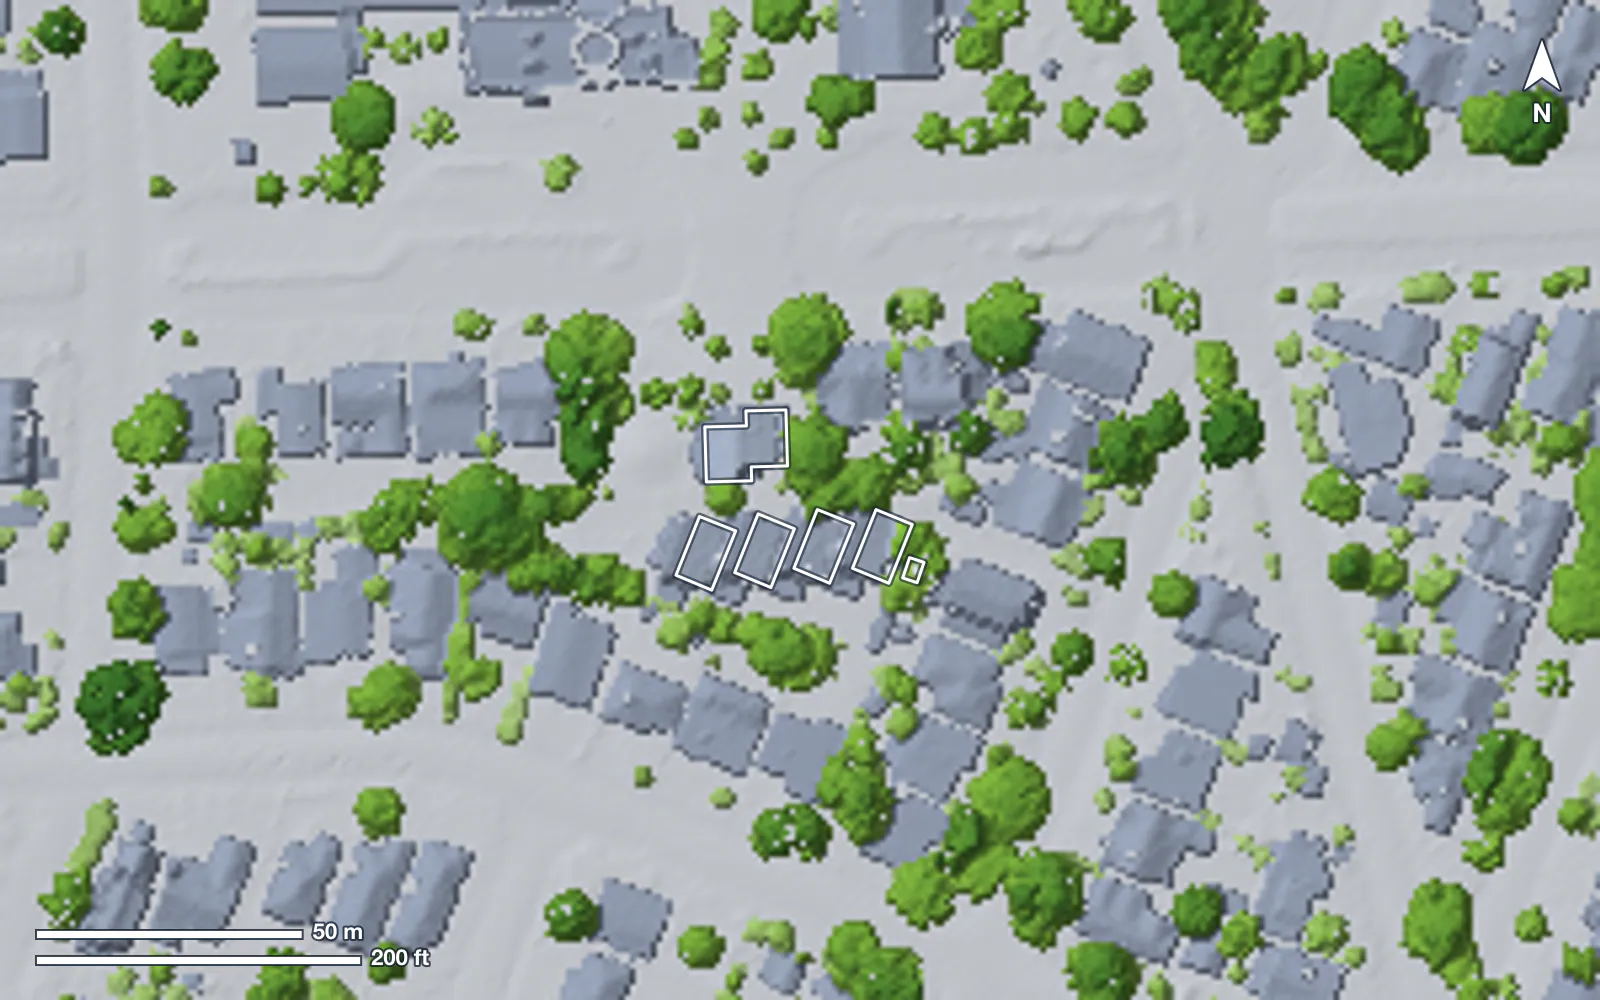
Not yet published
- Building condition and deferred repairs (a Facility Condition Index), not yet published.
- Room bookings and hours open, by month, not yet published for this building.
- Enrollment, waitlist and capacity by month.
Nearby and related
Last reviewed Nov. 16, 2026. Edition v2026.0. How this is updated (Appendix C)