
Chapter 13 · Parks
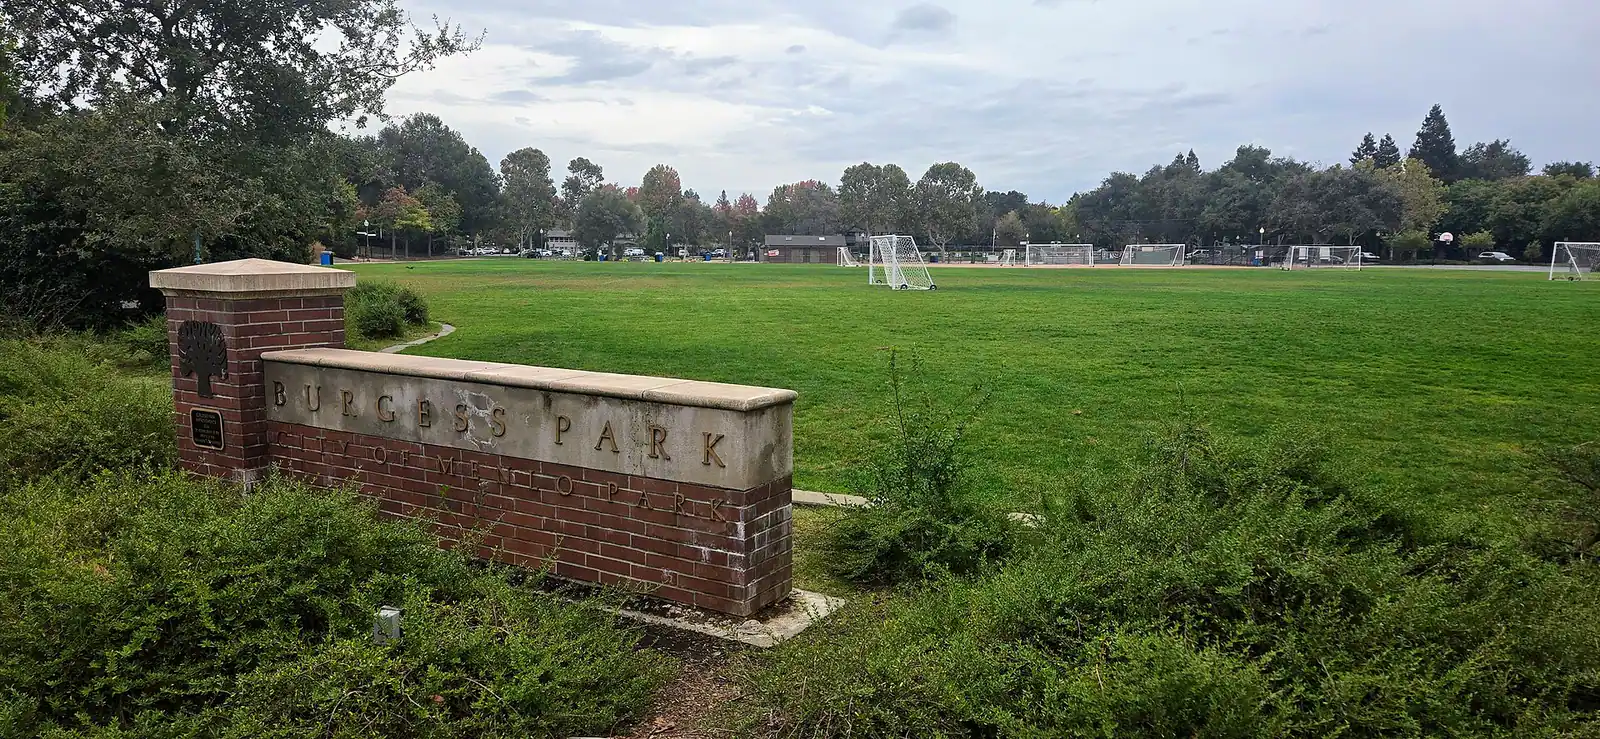
Burgess Park
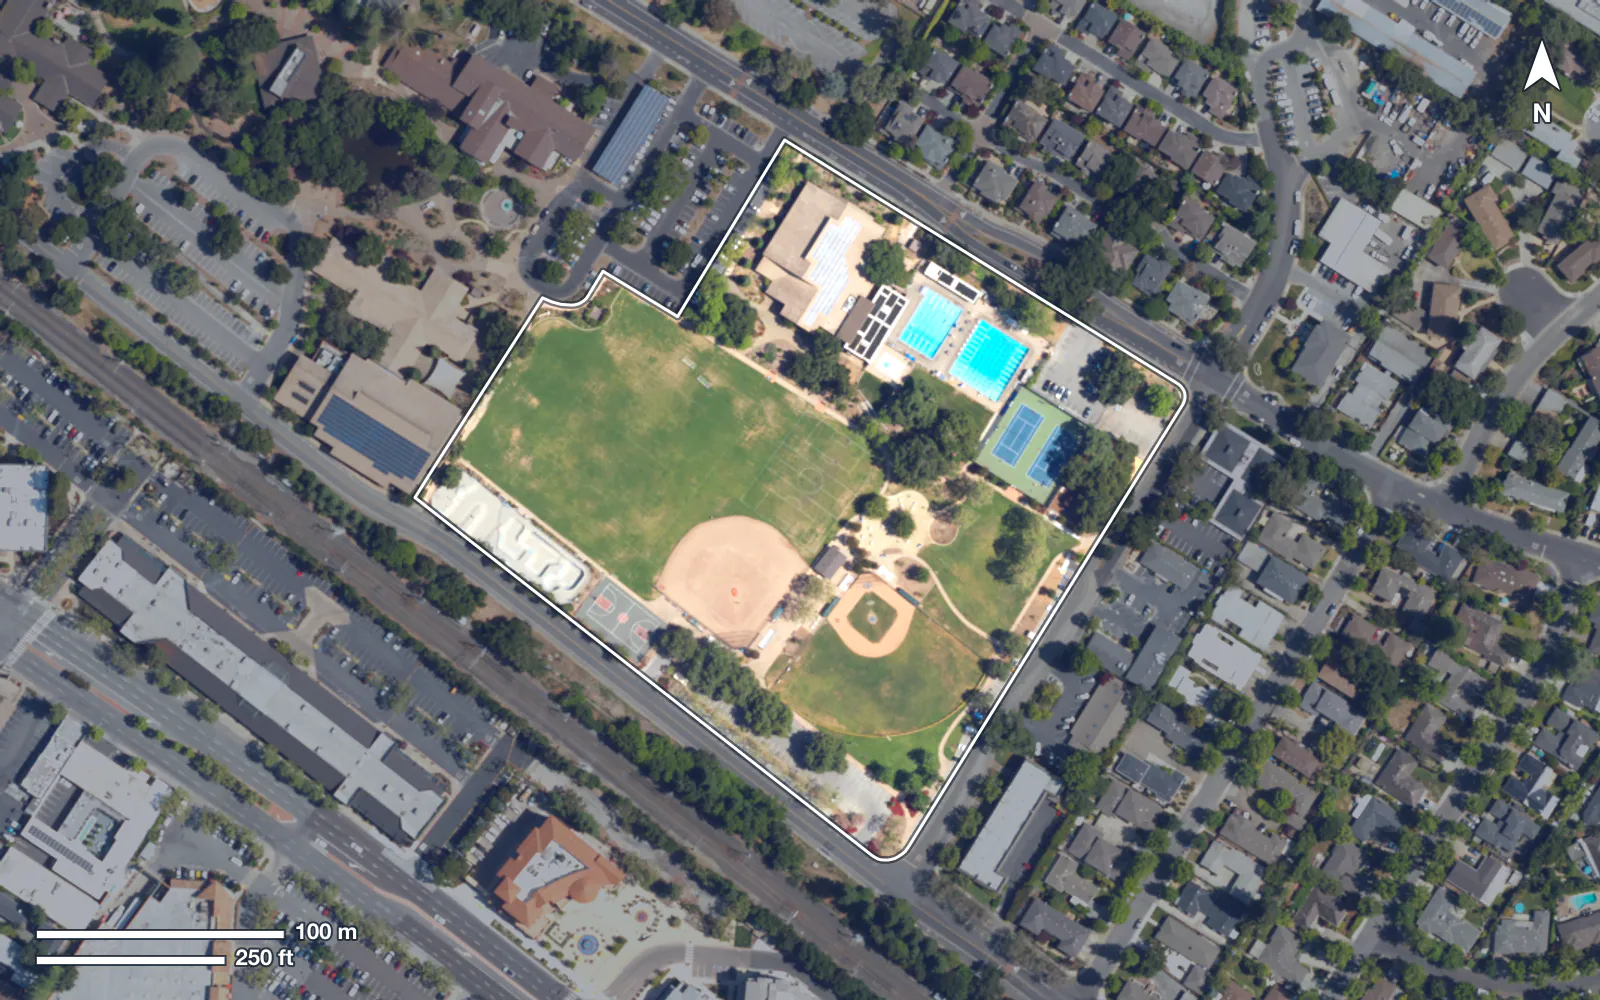
What is here
- Ballfields, including a baseball diamond
- 2 lighted tennis courts
- Full basketball court
- 15,000-square-foot skate park
- Playground for all abilities (2024)
- 7 reservable picnic areas, 5 with barbecues
- Duck pond
- Snack shack and restrooms
The 2019 plan's recommendations
Service requests per year
514 since Nov. 2020; 93 open. Median 6 days to close. City record · computed
Community park beside City Hall and the library: ballfields, tennis courts, a skate park, picnic areas, a duck pond and a playground rebuilt in 2024.
A proposal from Councilmember-elect Wonman Lee, not a City document. · 2019 plan, p. 172 · City page
Capital projects
$4,796,375 (2023) City record · computed · Next: Not yet published
$735,080 (FY 2025-26) City record · Next: Not yet published
$7,319,830 (FY 2025-26) City record · Next: Final design and environmental clearance with Caltrain
Measures
2019 recommendations with a known status
A1Target: Every row placed once staff share their records Proposed
Owner: Library and Community Services · Updated: Quarterly
Field use, last 12 months
A2Target: not yet proposed
Owner: Library and Community Services · Updated: Monthly
Service requests in the last 12 months
A3Target: not yet proposed
Owner: Public Works · Updated: Quarterly
49% · Oct. 2026
What is in the ground
Hatched: built on an estimate (the install year or the expected life is not published)
- Playground · installed 2024City record · expected life 15 to 20 years Estimate · Reopened June 1, 2024
- Tennis courts (2) · expected life 12 years City record
- Ballfields · installed 2005Estimate
The 2019 plan’s recommendations
- R029 Not yet published Install field lighting p. 126
- R030 Not started Consider artificial turf for year-round play p. 126 · record
- R031 Not started Reconfigure the baseball diamond for more sports p. 126 · record
- R032 Not yet published Consider underground water storage when fields are renovated p. 126
- R033 Not started Expand the snack shack; add shade and seating p. 126 · record
- R034 Done Renovate the playground for nature play and all abilities p. 126 · record
- R035 Not yet published More reservable picnic and gathering areas p. 126
- R036 Not yet published Native plants in place of small unused lawns p. 126
- R037 Not yet published Energy-efficient lighting, such as LED tennis lights p. 126
- R038 Not yet published More lighting, and maybe music, at the skate park p. 126
- R039 Not yet published Add outdoor fitness equipment p. 126
- R040 Not yet published More distinctive features, such as art p. 126
- R041 Not yet published Maintain and re-line the duck pond p. 126
Pictures
Not yet published
- Install year, condition and expected life of each item (held in Cartegraph, not yet published).
- Maintenance hours and cost for this park (the City publishes them citywide).
- Field and court closures by month.
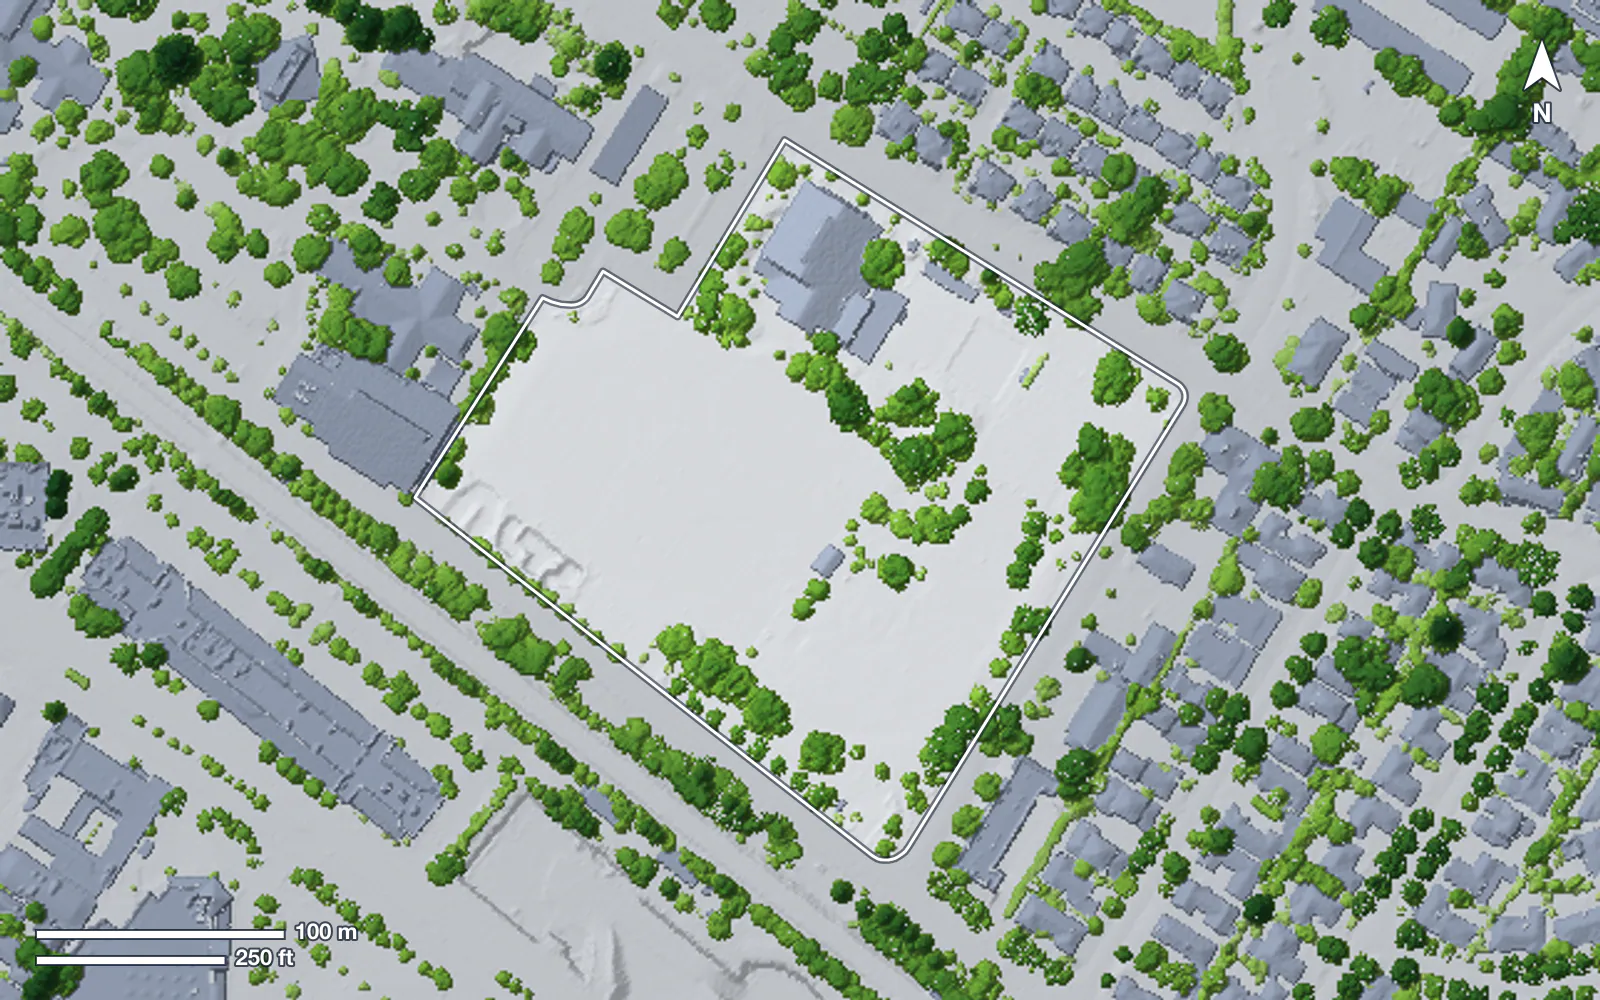
- Which boundary is the park: the 2019 plan gives 9.31 acres, the City GIS outline 11.68.
Nearby and related
Last reviewed Nov. 16, 2026. Edition v2026.0. How this is updated (Appendix C)
Sources (9)
- 2019 Parks and Recreation Facilities Master Plan (accepted Oct. 15, 2019)
- Parks and Recreation Commission packet, Oct. 22, 2025: projects completed under the plan
- Five-year capital plan descriptions, Planning Commission, May 20, 2024
- Parks and Recreation Commission packet, Nov. 18, 2026: October 2026 statistics
- City's public Cartegraph service-request feed
- Staff Report 23-164-CC: Willow Oaks and Burgess construction contract
- Staff Report 26-053-CC: capital program status, FY 2025-26 (April 14, 2026)
- Staff Report 26-081-CC: direction on the five-year capital plan (May 12, 2026)
- City GIS: park outlines (Menlo_Park_Parks layer)